
Walls Leaning, Cracking, or Separating at the Seams
Failed Retaining Walls in Greater Birmingham for properties where retaining structures are bowing, tilting, or showing signs of hydrostatic pressure buildup
A retaining wall that is leaning forward, cracking horizontally, or separating at the joints is releasing the visible symptoms of a drainage problem behind it—not a structural failure in isolation. Alabama Drainage Professionals addresses retaining wall failures in Greater Birmingham by diagnosing the drainage conditions responsible for the wall's distress and correcting them as part of any stabilization or replacement work. Building a new wall in the same location without resolving the water pressure that destroyed the first one produces the same failure on a different timeline.
The process begins with evaluating what is happening behind the wall: where water enters the retained soil mass, how much pressure is building, and whether the original wall construction included adequate drainage aggregate and weep holes to relieve that pressure. Most failed walls in Greater Birmingham's older residential neighborhoods were built without filter fabric, insufficient drainage stone, or weep holes spaced too far apart to be effective—meaning the wall was managing hydrostatic load from the day it was built. Alabama Drainage Professionals documents these conditions before outlining a correction plan, whether that involves excavating and repairing the existing wall or replacing it with a properly drained system.
Request a retaining wall evaluation to determine the drainage conditions contributing to the current failure.

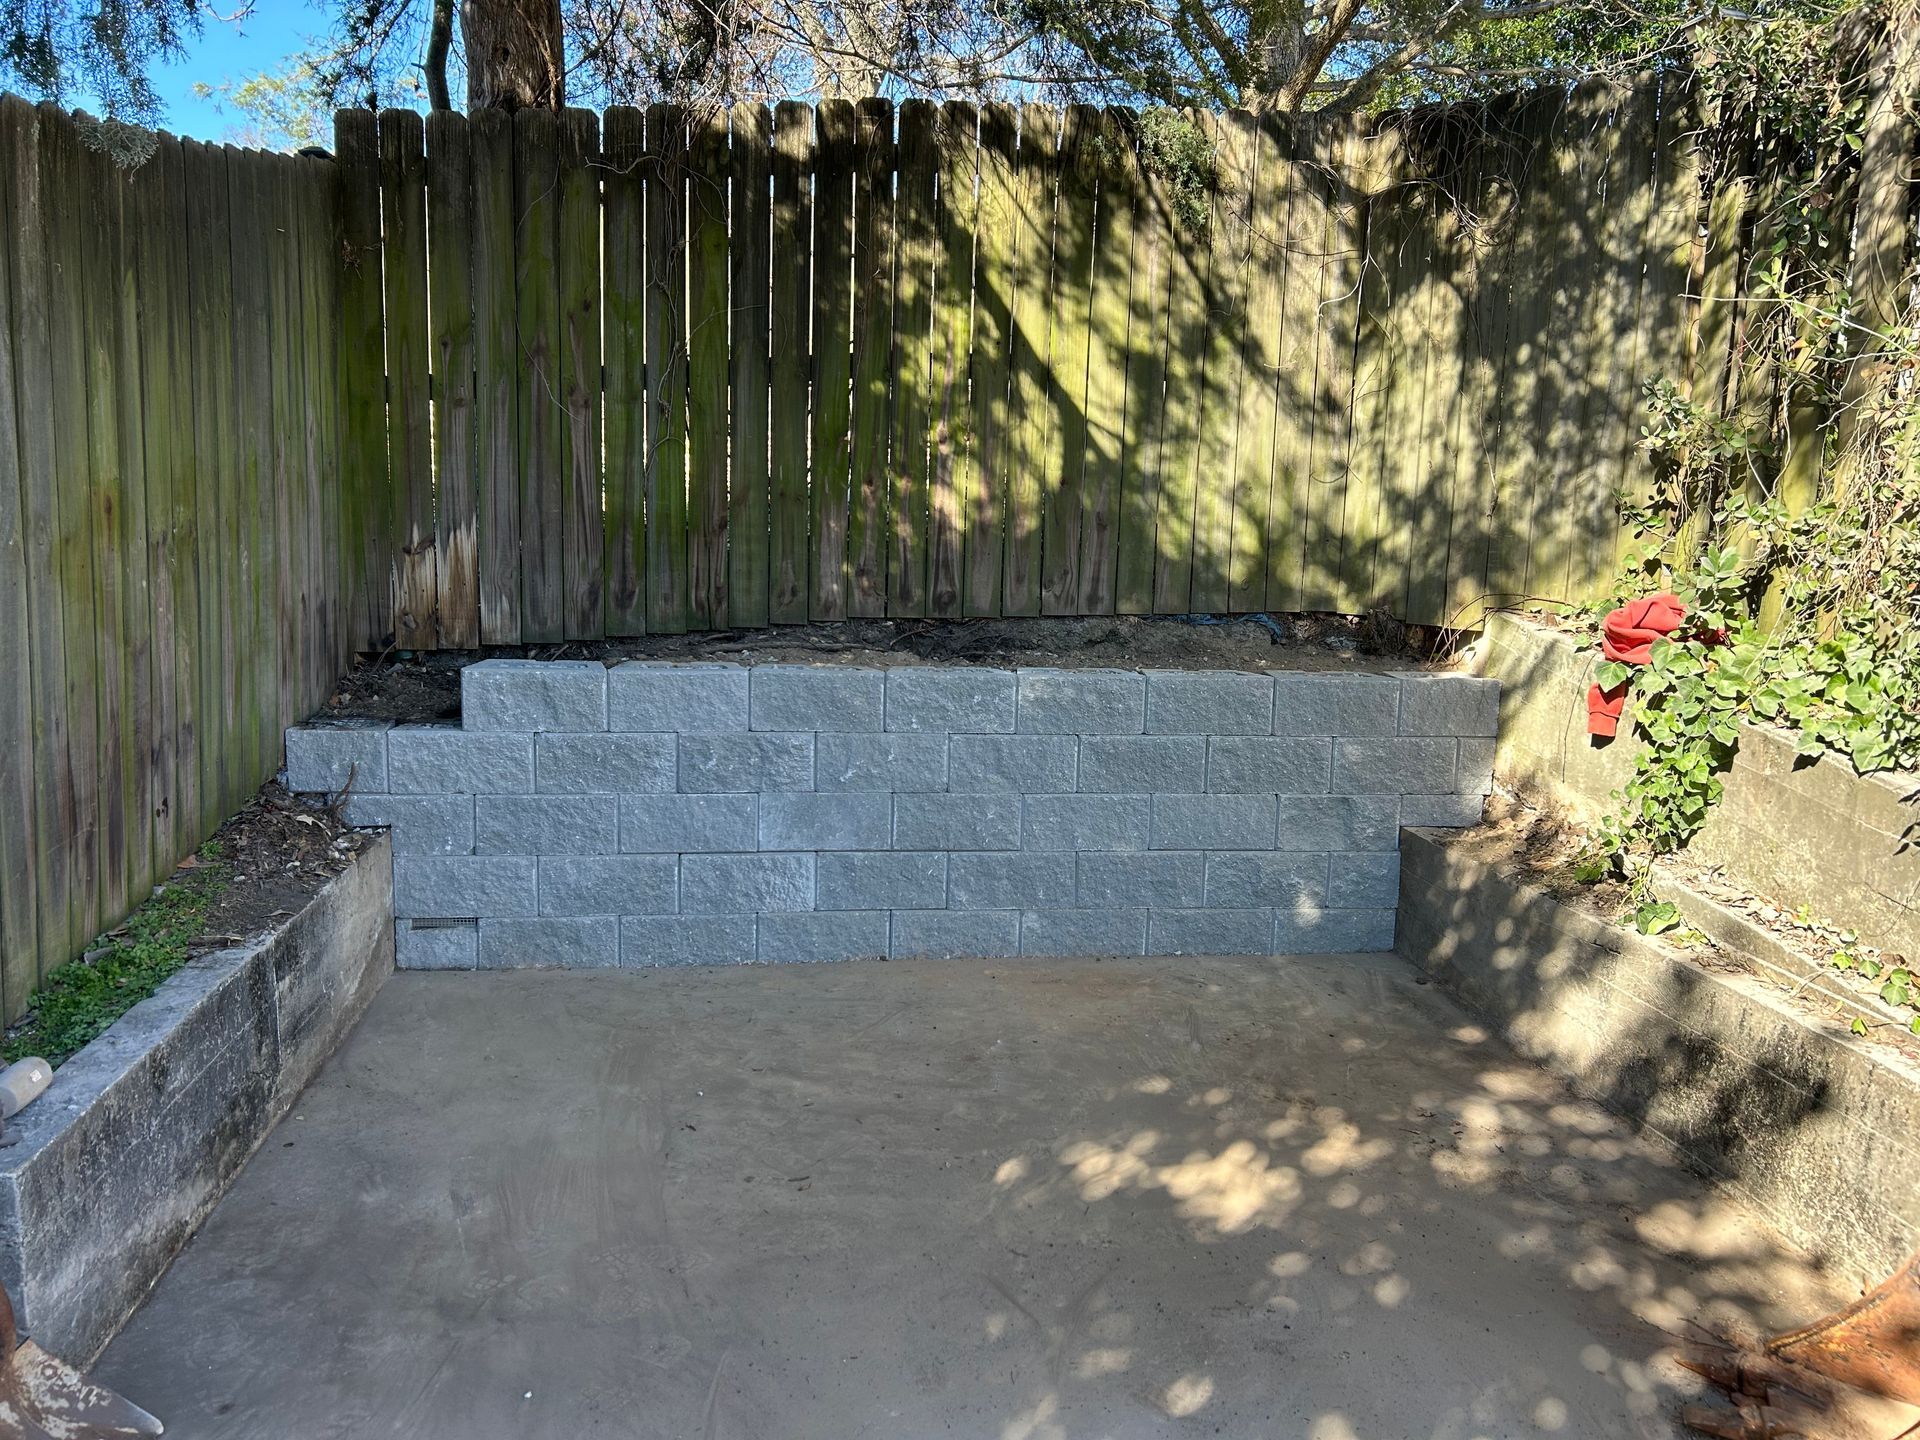
What Retaining Wall Repair Actually Accomplishes
Correcting a failed retaining wall from a drainage standpoint involves excavating behind the existing structure to access the retained soil zone, removing material that has become saturated or displaced, installing drainage aggregate and perforated collection pipe at the base of the wall, and protecting the aggregate from soil contamination with properly specified filter fabric. The pipe routes accumulated water to a stable outfall so pressure cannot rebuild behind the repaired or replacement wall face. Where the original wall panels or blocks remain structurally usable, this process can be completed without full wall replacement—but that determination depends on whether the facing material was damaged by movement or only by the pressure it could no longer resist.
After drainage corrections are in place and the wall is stabilized, the outward lean stops progressing and horizontal cracks do not widen further. Weep holes that were previously dry—a sign that water was pressurizing behind the wall rather than draining through it—begin discharging water during rain events, which is the correct function. Alabama Drainage Professionals confirms that drainage is working as designed before the area behind the wall is backfilled and restored, since that is the last opportunity to verify the system's function before it is buried.
Wall height and the type of material retained both affect the drainage specification required. A four-foot block wall retaining sandy backfill requires a different aggregate depth and pipe sizing than an eight-foot wall retaining native clay—and many original wall installations in the region used the same generic drainage detail regardless of these differences, which is one reason walls in similar-looking situations fail at different rates and in different ways.
Questions Before Starting Your Project
Retaining wall failures raise practical questions about what the drainage correction process involves, what decisions get made during the work, and what a properly drained wall looks like once the project is finished. The answers below address those specifics for walls showing active distress or prior movement.
What causes a retaining wall to bow or lean outward?
Hydrostatic pressure—water accumulating in the retained soil mass and exerting horizontal force against the wall face—pushes the wall forward when that pressure exceeds the resistance the wall was designed to provide, which is accelerated when original drainage behind the wall was inadequate or has clogged over time.
How is drainage installed behind a retaining wall during repair?
The excavation behind the wall is backfilled with clean drainage aggregate—typically washed gravel—placed over a perforated collection pipe that runs along the base of the wall, with filter fabric separating the aggregate from native soil to prevent fine particles from migrating into the drainage layer and blocking it.
Why do weep holes stop working in older retaining walls?
Without filter fabric between the drainage aggregate and native soil, fine particles migrate into the aggregate over time, eventually clogging both the aggregate layer and the weep holes—a process common in walls built before filter fabric use became standard in residential construction in the region.
How does the height of a wall affect what drainage it requires?
Taller walls retain a larger soil volume, which holds more water and generates proportionally higher hydrostatic pressure—requiring larger aggregate zones, closer weep hole spacing, and higher-capacity drainage pipe to manage the load without allowing pressure to rebuild.
What should be visible in a properly functioning retaining wall after heavy rain?
Weep holes should discharge water actively during and immediately after rain events, the soil behind the wall should drain to a condition firm enough to walk on within a reasonable period, and the wall face should show no outward movement or new cracking.
Alabama Drainage Professionals evaluates failed retaining walls across Greater Birmingham and identifies the drainage corrections required before any repair or replacement work begins. Reach Alabama Drainage Professionals directly to schedule an on-site wall assessment.