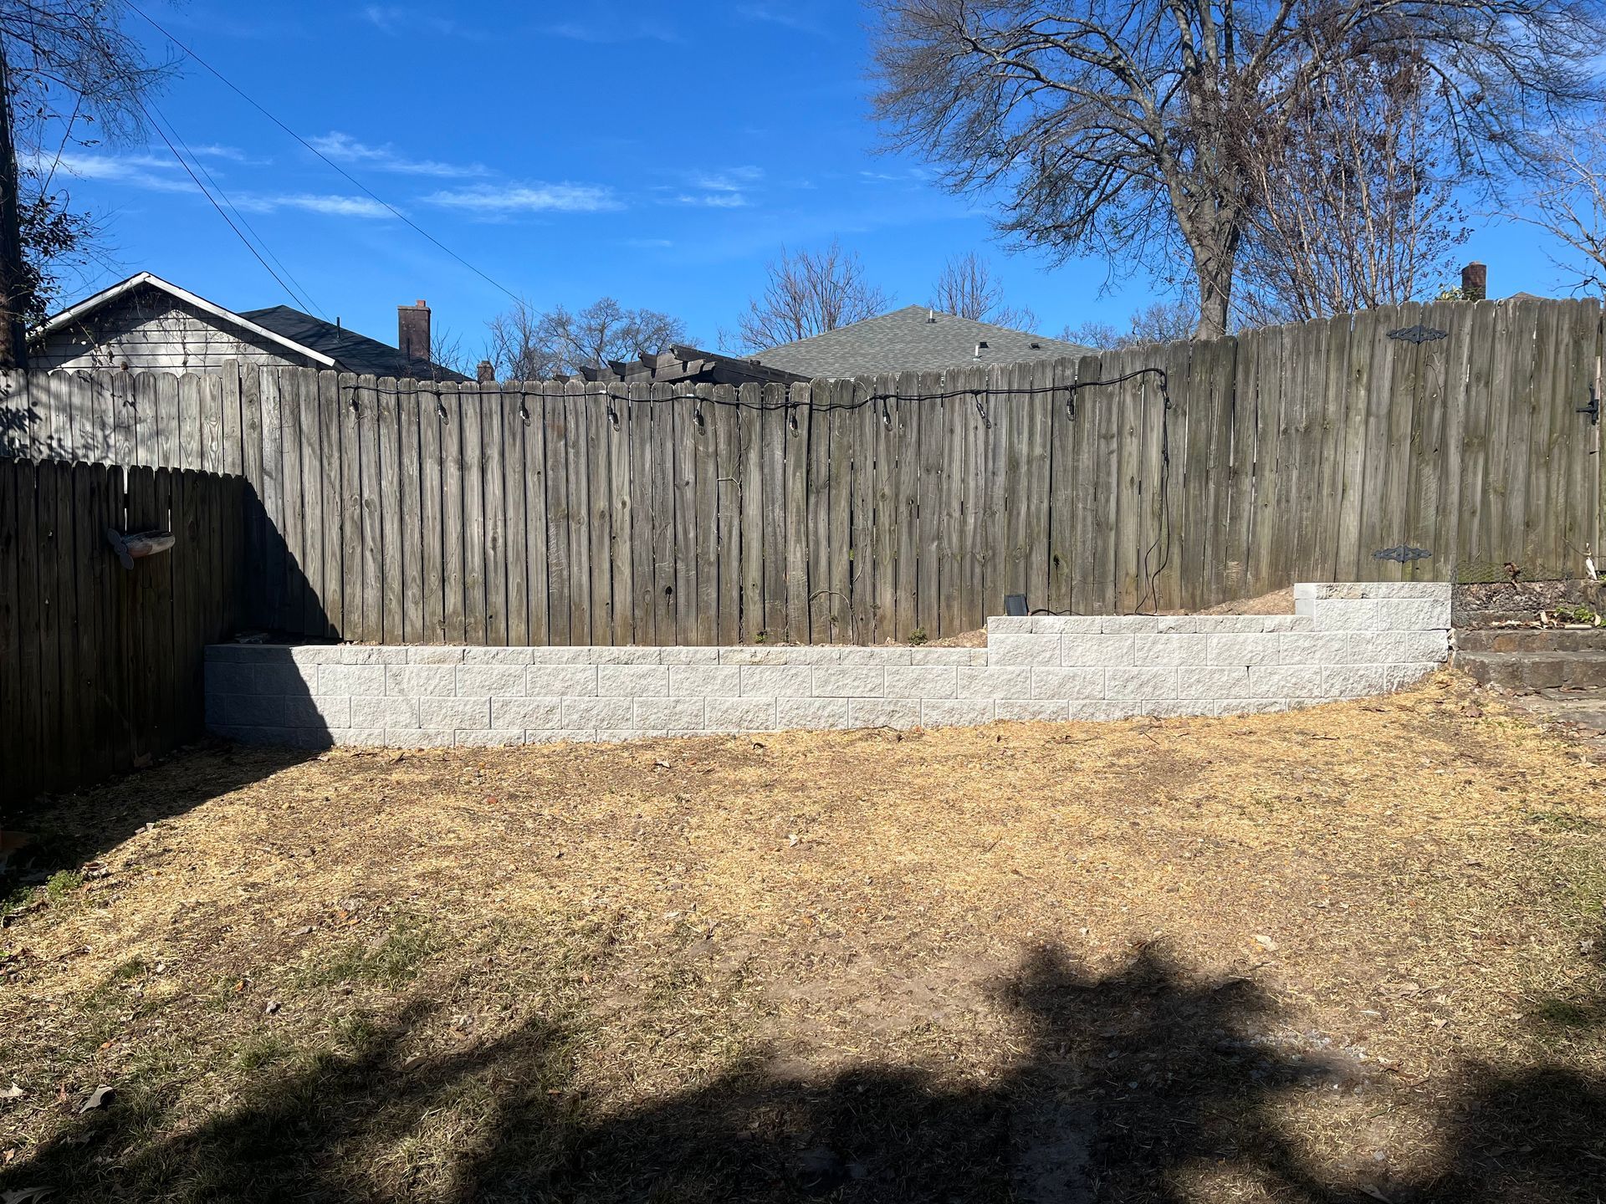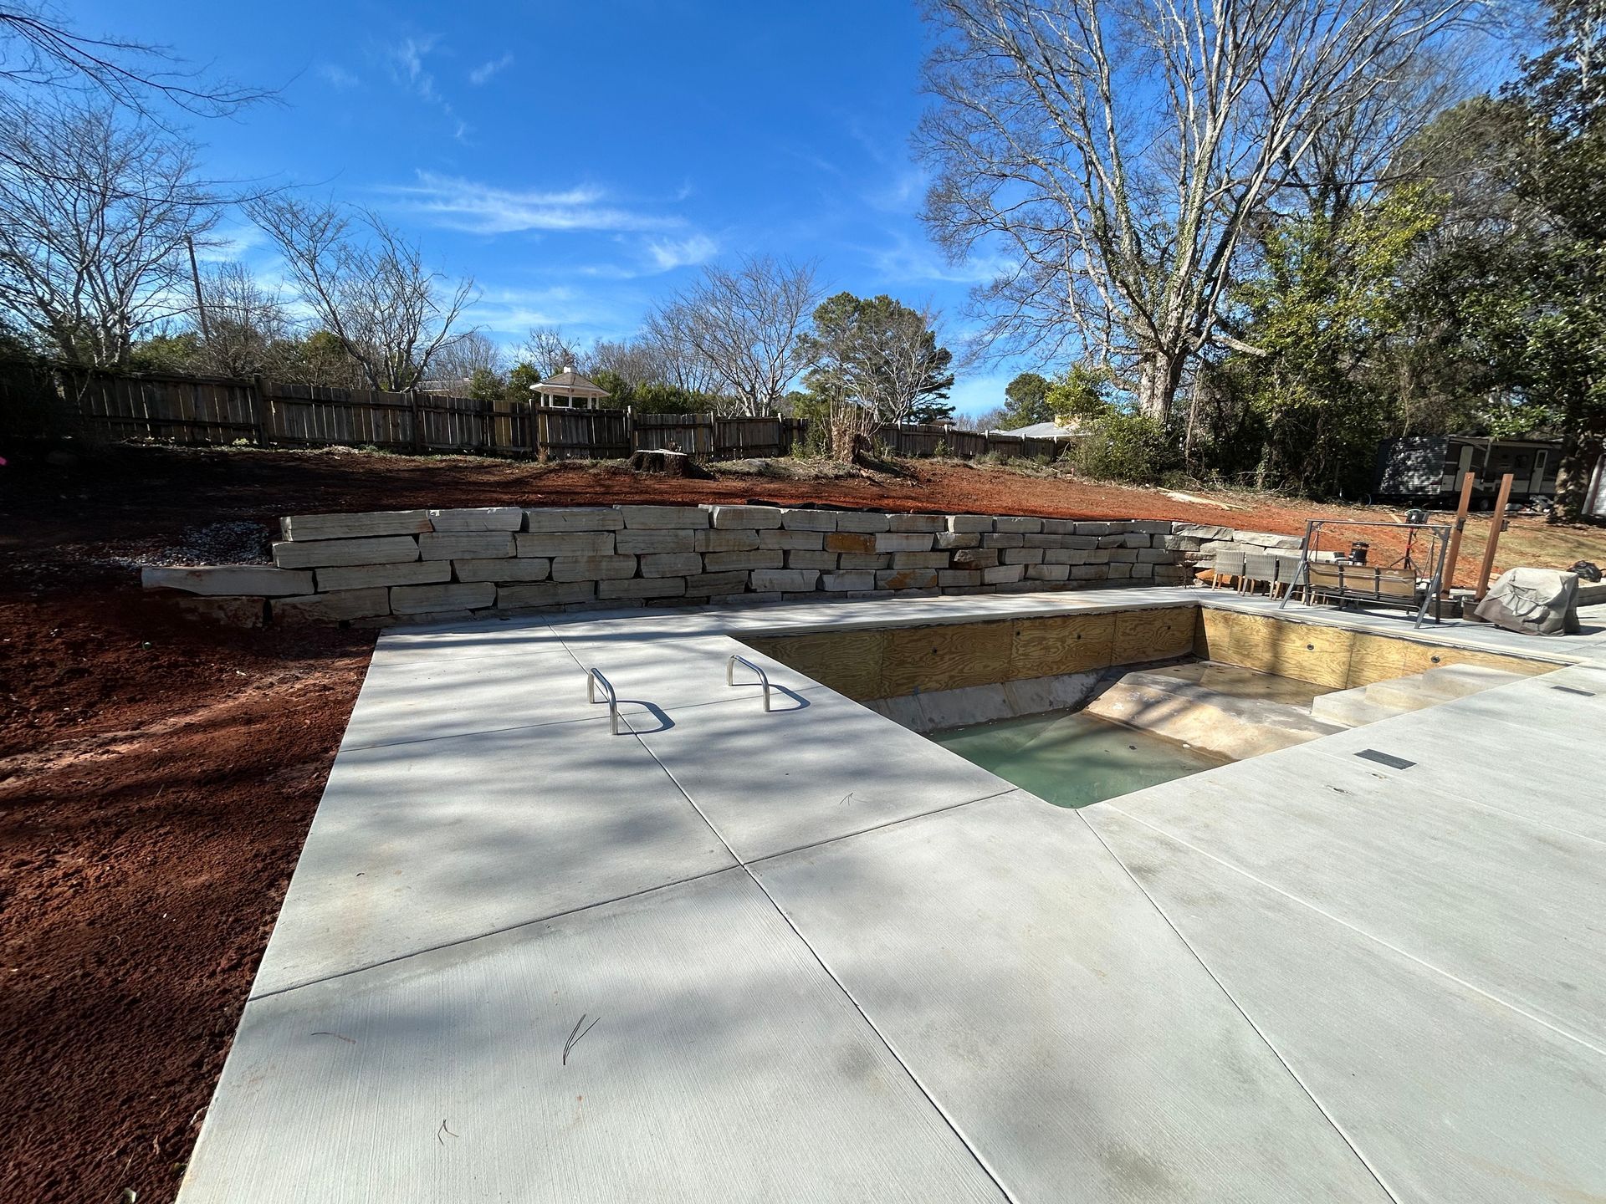
Slopes Held Back by Walls That Last
Retaining Walls in Greater Birmingham for homeowners and property owners dealing with eroding embankments, sliding soil, or grade separations that limit usable outdoor space
Many residential properties across Greater Birmingham sit on lots that were graded during mid-century residential development—neighborhoods like Vestavia Hills and the older sections of Homewood contain homes built on cut-and-fill lots where the original embankments were stabilized with minimal structural support and have been slowly moving ever since. What property owners notice is soil creeping into planting beds, railroad tie walls tilting outward, or terraced areas that no longer hold their shape after wet periods. Alabama Drainage Professionals builds retaining walls that address those conditions structurally, replacing failed or inadequate systems and creating grade separations that hold under the weight of the soil mass and whatever sits above it.
The process begins with reading what the site is actually doing: the height that needs to be retained, the slope of the ground above the wall, what the wall will carry (soil only, planting beds, foot traffic, a driveway), and what the soil type and moisture conditions look like at the proposed wall base. Those factors determine the appropriate wall system—segmental concrete block, natural stone, timber, or poured concrete—and whether the installation requires a drainage layer, geogrid reinforcement, or a deeper base to reach stable bearing material. Walls that fail within a few years almost always failed because the base was inadequate or the drainage behind the wall was never addressed.
Arrange a site visit to assess the existing grade conditions and determine what wall type and height will stabilize your slope effectively.
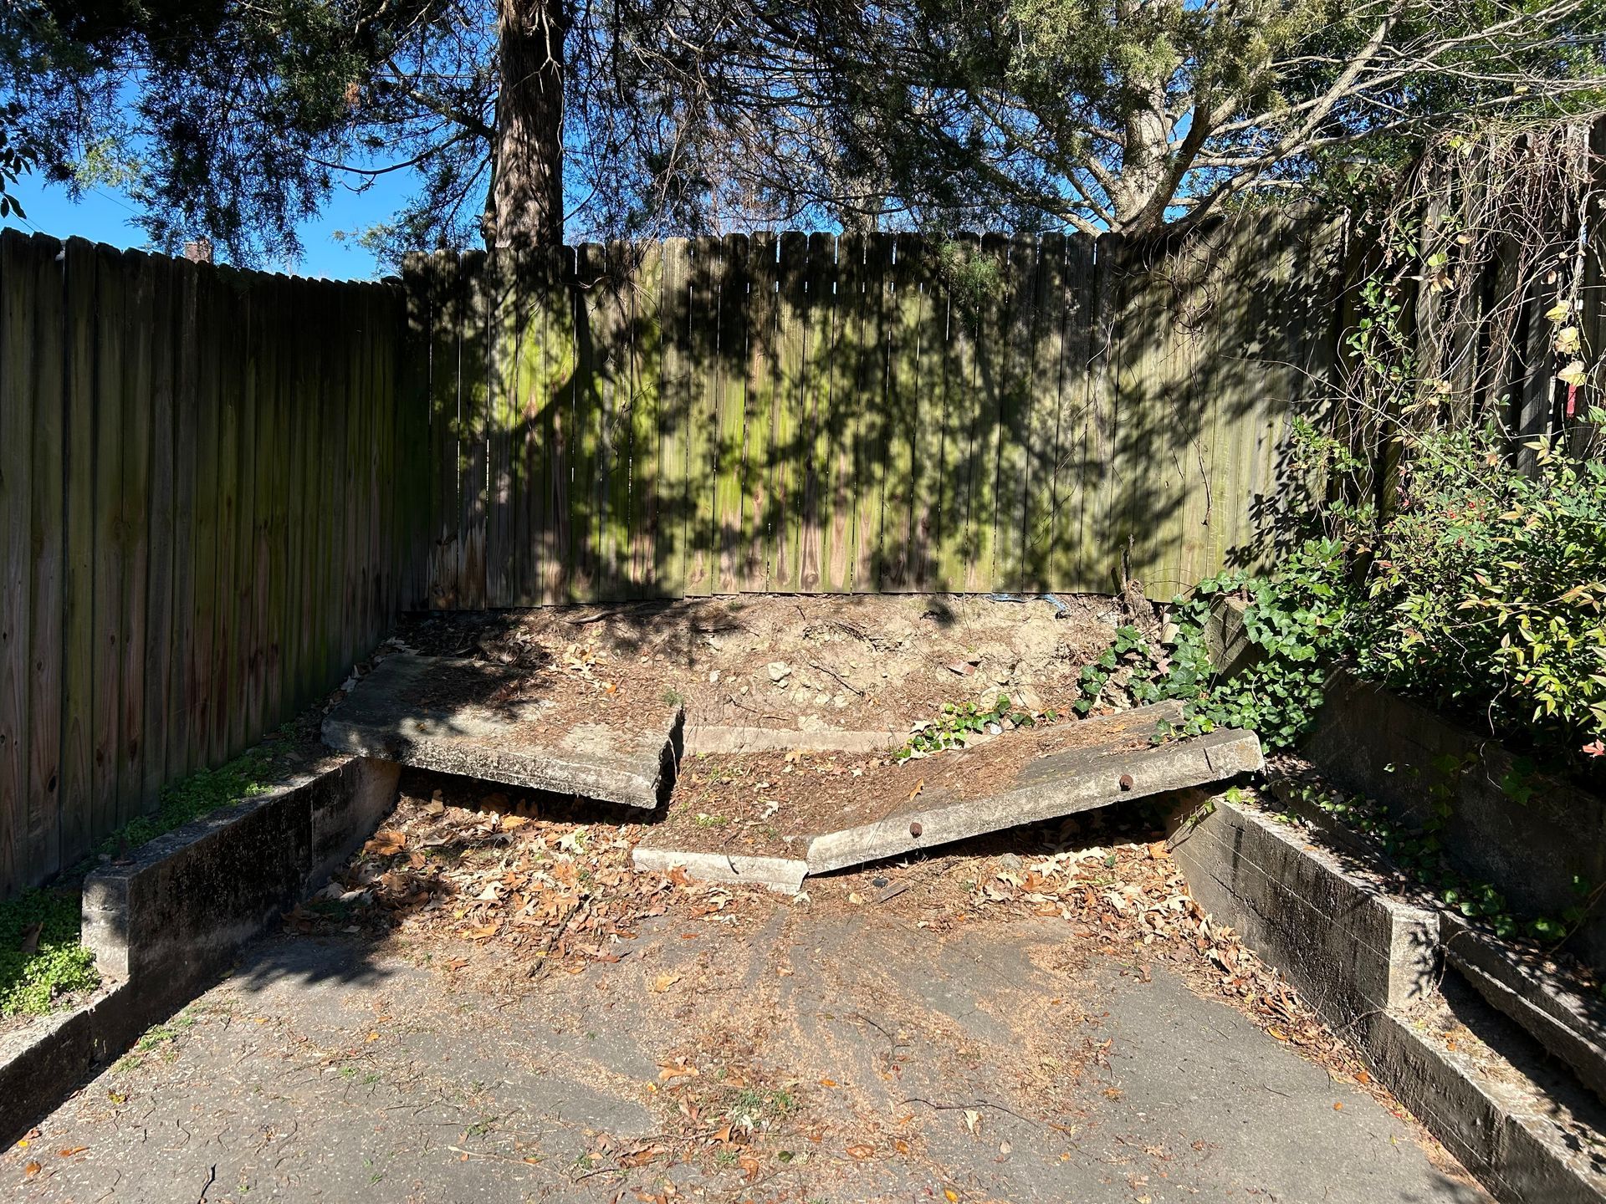
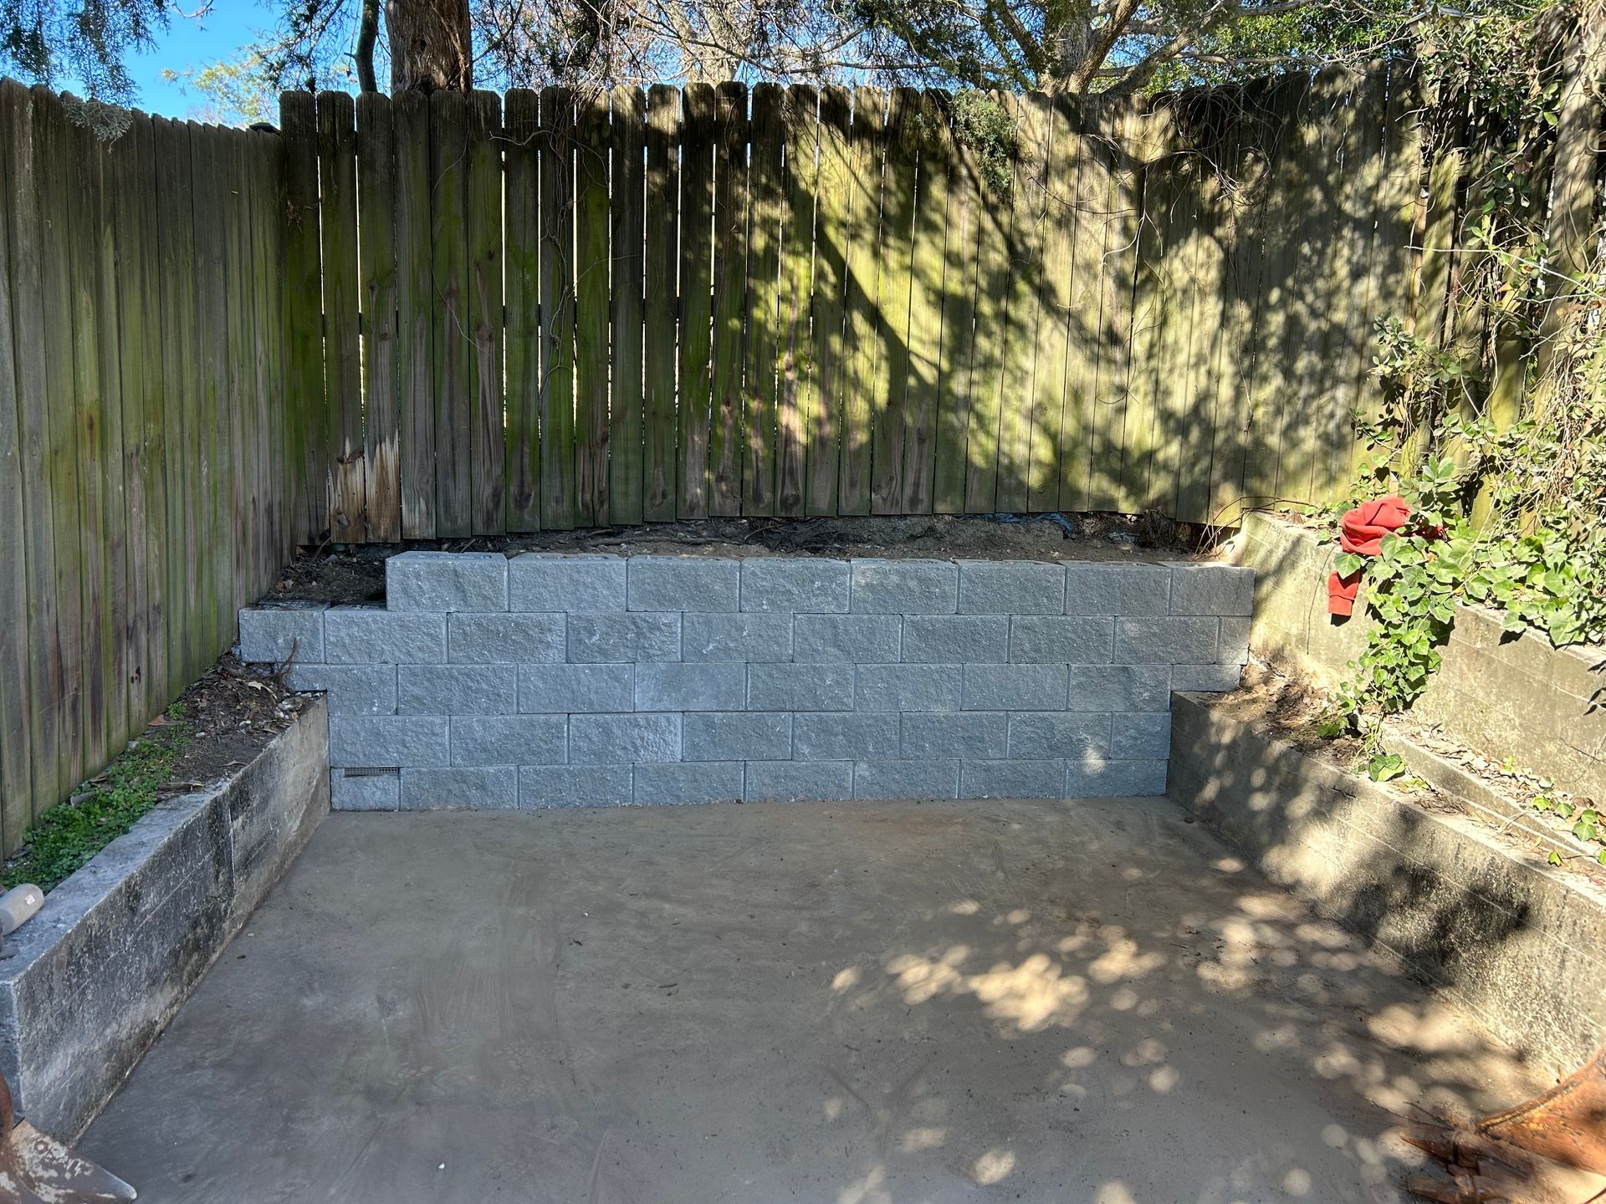
The Difference Between a Lasting Wall and a Short-Term Fix
The visible part of a retaining wall—its face material and finish—is not what makes it hold. Base preparation, drainage, and batter (the inward lean of the wall face) are the structural elements. A wall base must be set below the frost line where applicable and into undisturbed or properly compacted bearing material; a base set in loose topsoil or disturbed fill will settle unevenly and open gaps in the wall face within a few years. A gravel drainage layer placed directly behind the wall during construction—connected to a perforated drain pipe or exiting through weep holes at the base—prevents hydrostatic pressure from building up in the retained soil after heavy rain, which is one of the primary forces that push walls over or cause them to bow outward.
After Alabama Drainage Professionals completes a retaining wall installation, the grade separation is fixed and stable: soil stays where it belongs, planting beds hold their shape, and outdoor areas that were previously losing ground become usable flat spaces. Homeowners with driveways or patios adjacent to an embankment will notice that the soil line no longer advances across the pavement edge after rain events, and that the transition between grades is defined by a clean, vertical face rather than an eroding slope.
Walls taller than four feet, or those located near property lines or structures, may require a building permit in Jefferson County and surrounding jurisdictions. The permitting process and any engineering documentation required for taller walls are addressed at the project planning stage rather than discovered after construction begins. Smaller walls—those retaining less than four feet of material away from structures and utilities—are typically constructed without a permit but still require the same base, drainage, and batter standards to perform over time.
Common Questions About This Service
Retaining wall projects on residential and commercial properties in Greater Birmingham involve a range of conditions—lot slopes, existing failed walls, and proximity to structures—that shape how the work is approached. These questions address the process and what to expect during installation.
How deep does a retaining wall base need to be set?
The base course of a retaining wall is typically buried one inch for every foot of exposed wall height as a minimum, which means a four-foot-tall wall has at least four inches of base course below grade—this prevents the front face from kicking forward and gives the structure a stable starting elevation that resists undermining.
Why do older timber and railroad tie walls fail faster than block or stone walls?
Timber walls are subject to rot at the soil interface, and once the buried sections lose structural integrity the wall can no longer resist the lateral pressure of the retained soil—block and stone walls do not rot, but they still require proper drainage and base preparation to perform over a comparable timeframe.
What is the purpose of the gravel layer placed behind a retaining wall?
The gravel backfill layer creates a free-draining zone directly behind the wall face that prevents water from saturating the retained soil and generating hydrostatic pressure—that pressure can easily exceed the lateral load the wall was designed to hold, and it builds up quickly in fine-grained soils that drain poorly on their own.
How does the slope of the ground above the wall affect how it is designed?
A steeply sloped area above the wall adds surcharge load that a flat site would not—the soil mass pressing laterally against the wall is larger and heavier, which affects the required base depth, whether geogrid reinforcement layers are needed in the backfill, and how far the wall needs to step back into the slope at each course.
What should you look for to identify whether an existing wall is failing?
Outward bowing of the wall face, cracks running through the wall at regular intervals, soil spilling over or around the wall ends, and settled or tilted sections near the base are all indicators that the wall is no longer in structural equilibrium and that continued movement is likely without reconstruction.
Alabama Drainage Professionals handles retaining wall projects from initial site evaluation through construction and final grading, including permitting coordination for taller installations. Connect with Alabama Drainage Professionals to discuss what your property's slope conditions require and which wall system is suited to the height and load involved.